FAQ
Answers before the first brick.
Common questions from homeowners and commercial clients. Still unsure? Call the studio or reach us on WhatsApp.
General
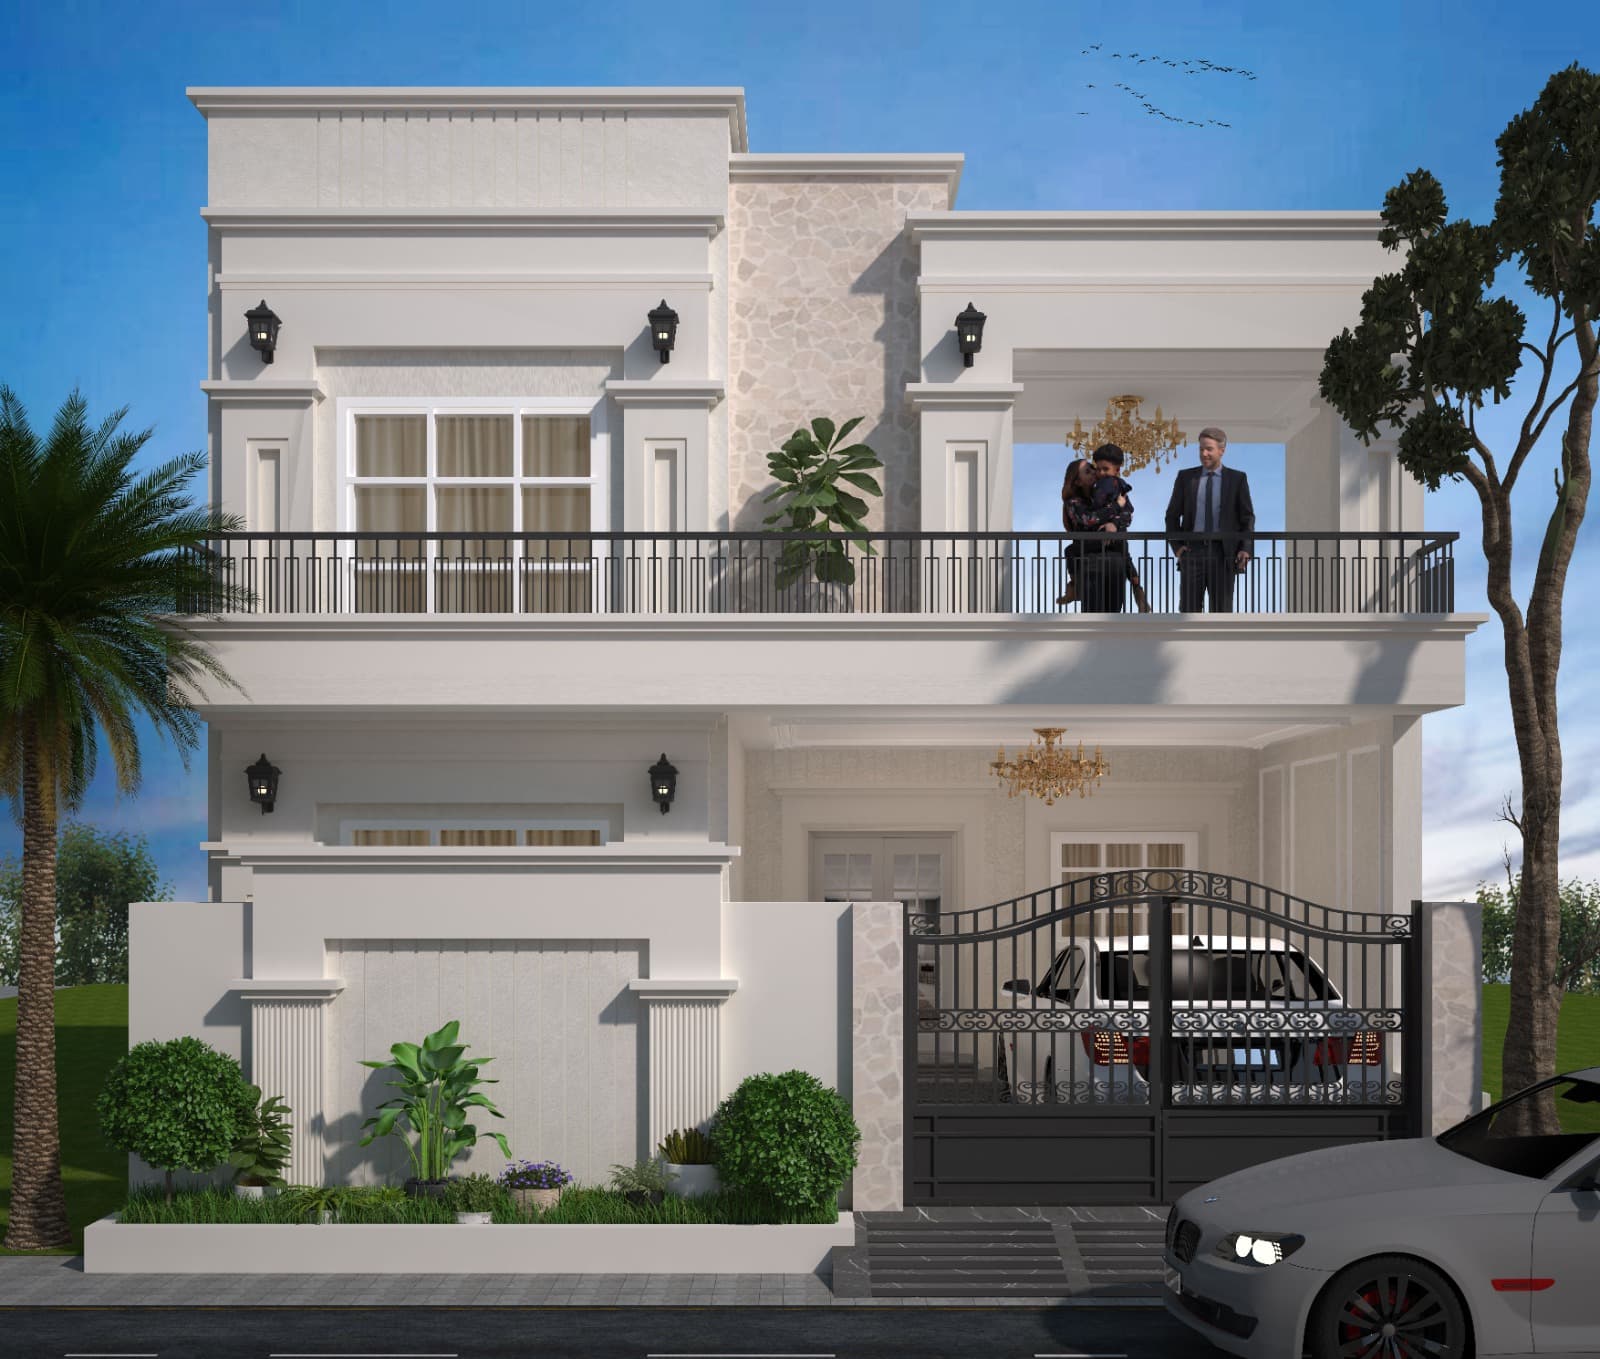
We design residential elevations and interiors, commercial façades and retail identities, spatial planning, and full turnkey delivery. Plot sizes we regularly work with range from compact 15′ shopfronts to 80′ residential frontages and 60′ × 100′ commercial blocks across Punjab and North India.
Process
Every commission moves through Discover → Design → Detail → Develop → Deliver. We begin with site and lifestyle briefings, develop elevation and interior concepts, produce precise drawings, supervise execution with trusted contractors, and hand over a curated, finished space.
Fees
Fees are scoped after an initial consultation based on plot size, program, and whether you need elevation-only, interiors, or turnkey. We share a clear proposal before work begins — no hidden line items.
Execution
Both. Many clients engage us for elevation and drawing packages; others prefer end-to-end turnkey — material selection, vendor coordination, site supervision, and handover.
Begin the Dialogue
Ready to transform your space into living art?
Speak directly with our studio — WhatsApp for instant consult, or call the atelier line.