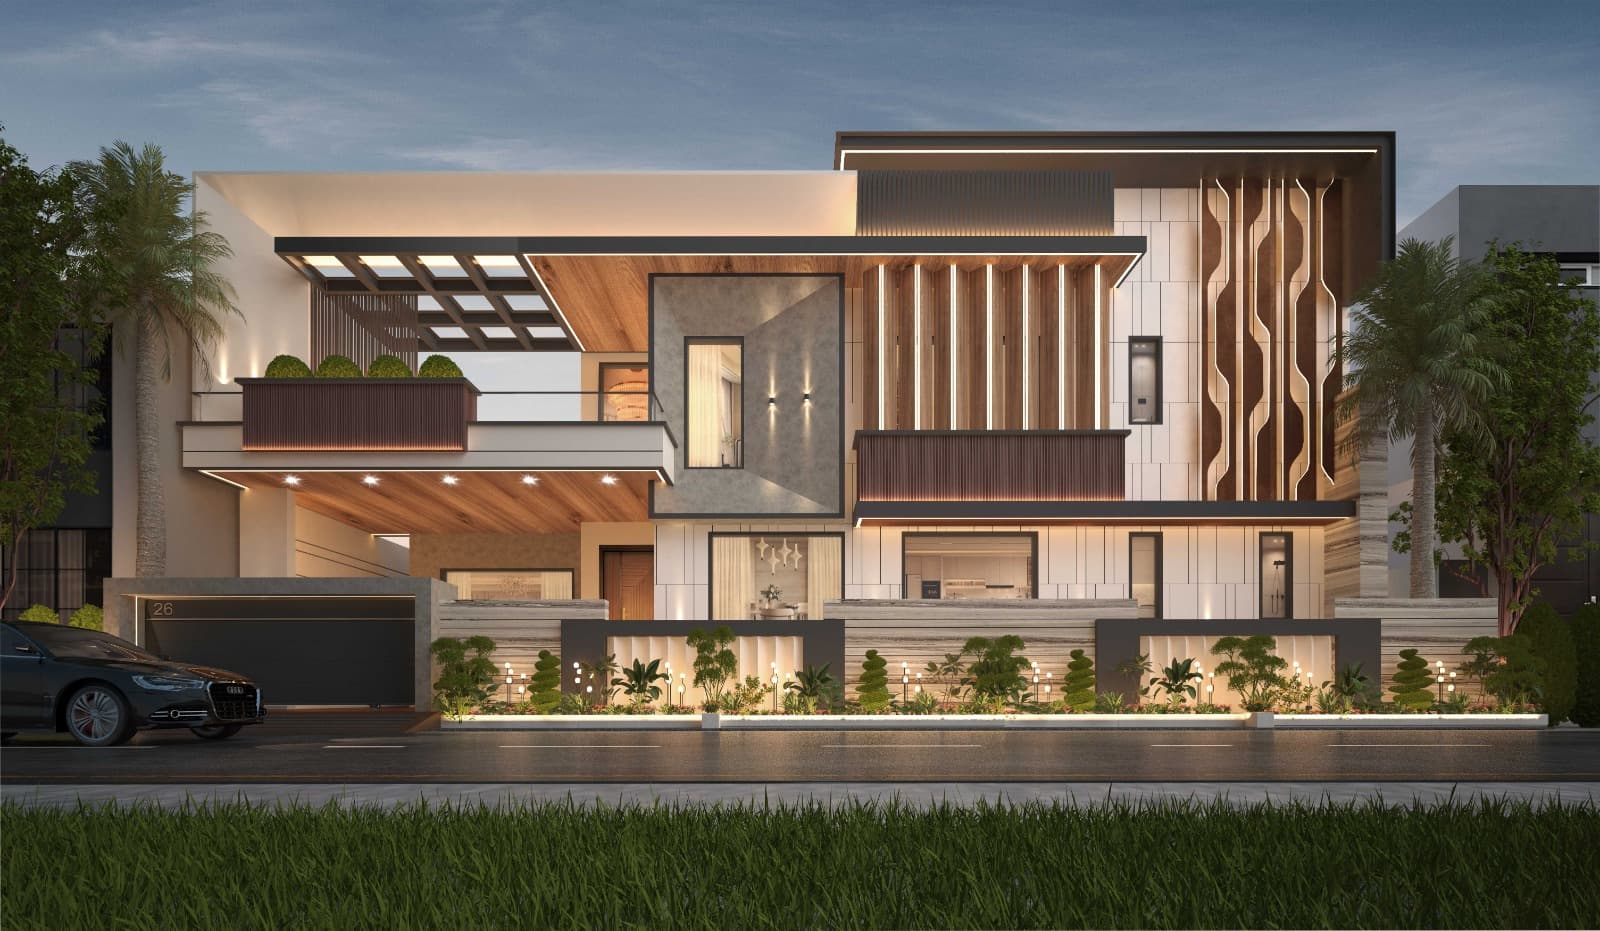
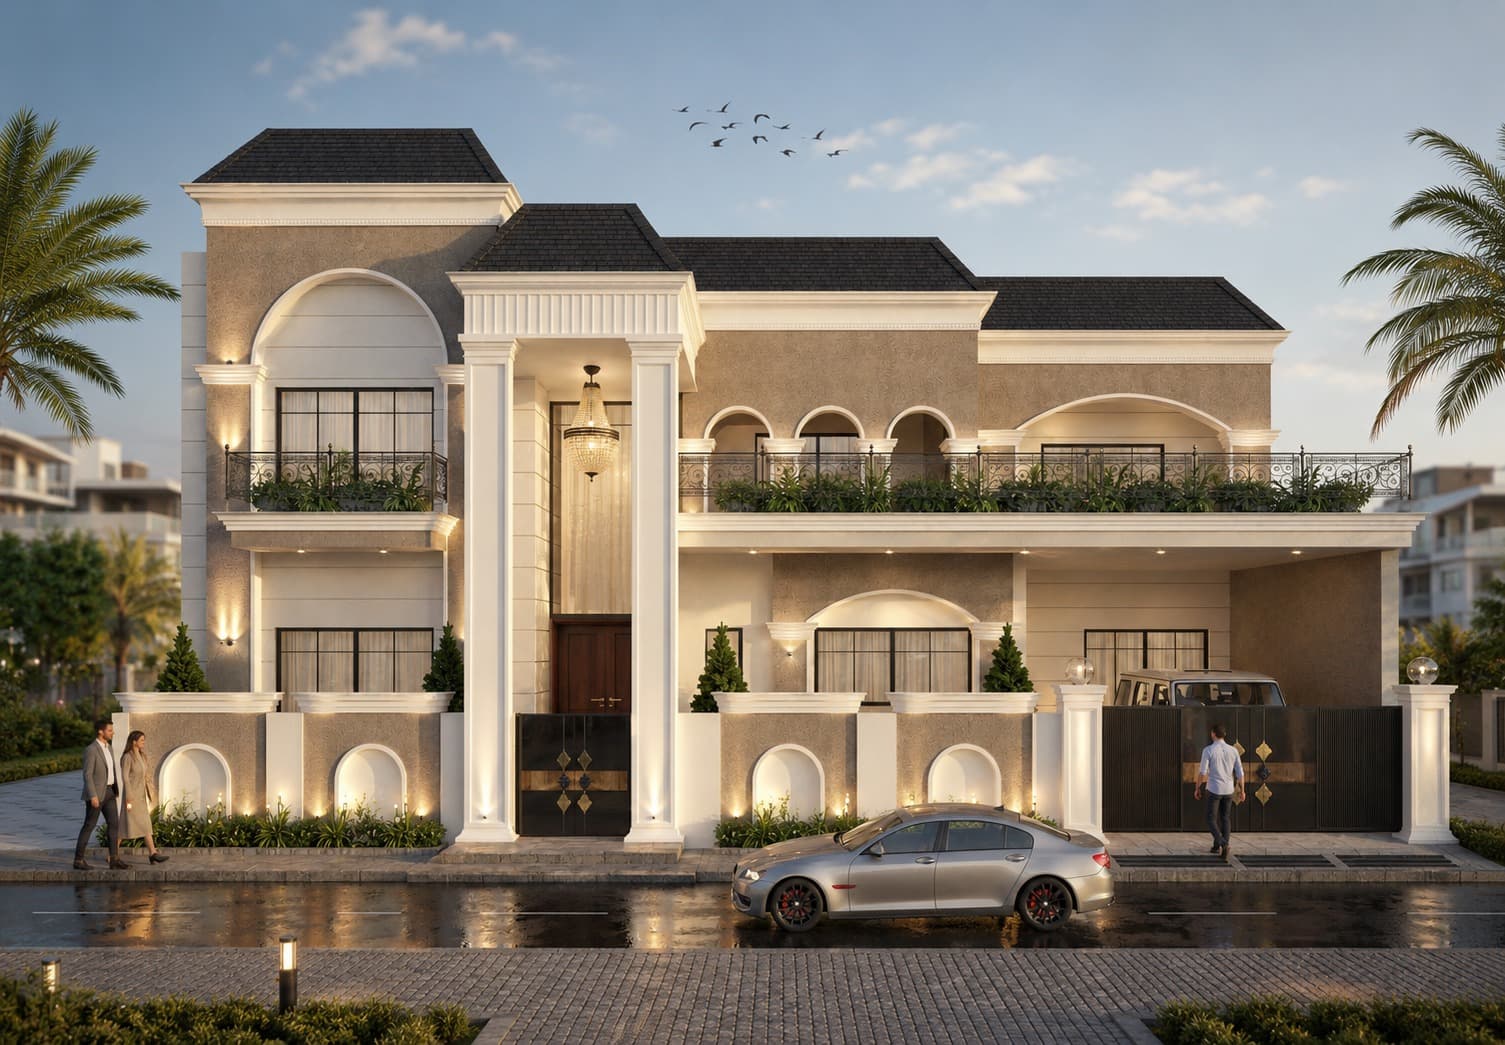
Plot-true design
Every elevation is drawn for real frontages — 15′, 30′, 50′, 65′, 80′ and beyond — not generic templates.
Shape the Space
Architecture | Interior | Planning | Turnkey Solutions
Let us design your space from our lens. Architecture, interiors, planning, and turnkey delivery — crafted from our studio in Banga, Punjab.
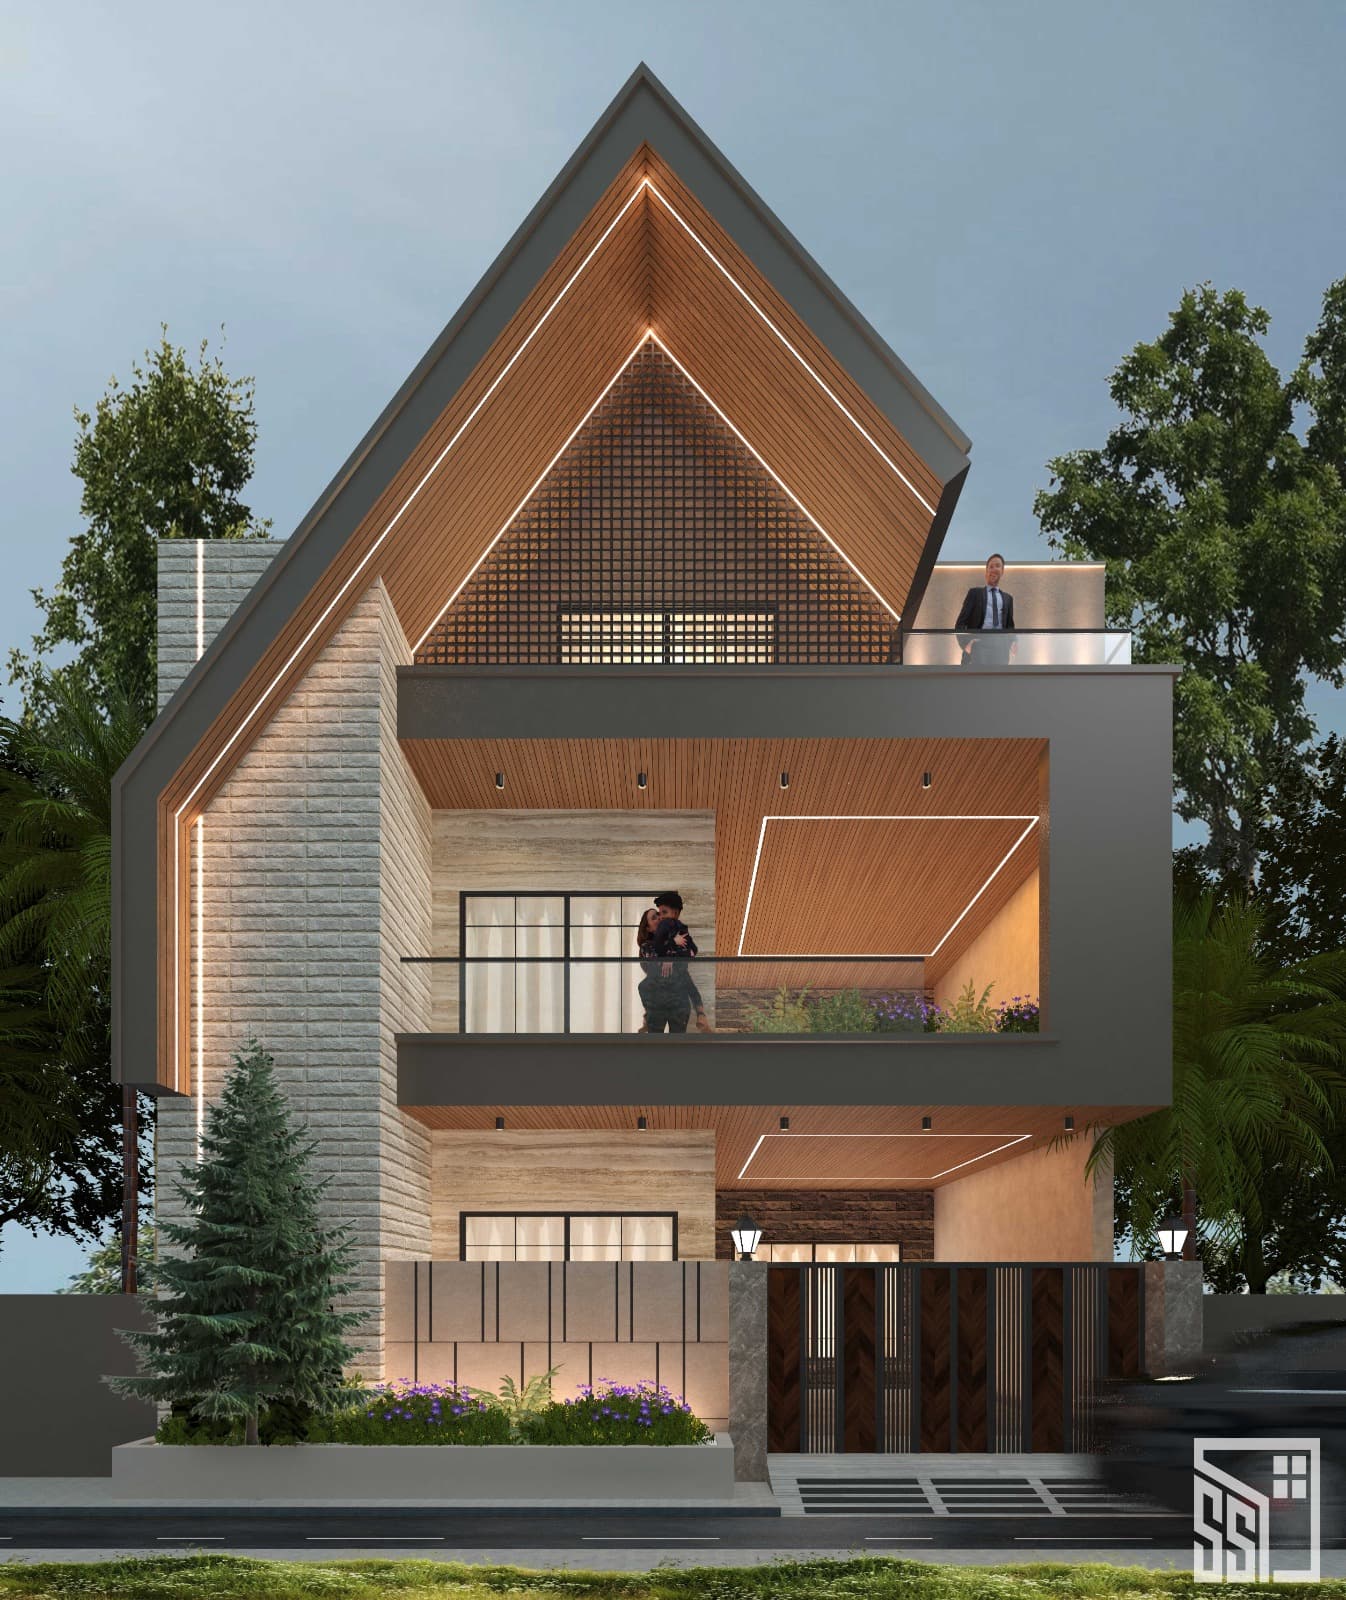
35′ × 70′ Residential
Brand Manifesto
Shape the Space Architects crafts architecture, interiors, planning, and turnkey delivery from Garhshankar Road, Banga. Every façade is plot-true; every dusk render is meant to match the street you will live with.
Portfolio Elevations
Frontages Designed
Core Service Lines
Bespoke Execution
Why Shape the Space
Based on Garhshankar Road, Banga — designing residential and commercial spaces with photoreal elevations and turnkey clarity.
Our story →Every elevation is drawn for real frontages — 15′, 30′, 50′, 65′, 80′ and beyond — not generic templates.
Clients approve what they will actually see at evening light: LEDs, stone, timber, and interior glow.
Based in Banga, Punjab — serving residential and commercial clients across the region with site visits.
Engage us for drawings alone, or for end-to-end execution with one accountable studio.
Selected Commissions
Elevations and interiors from real plot briefs — dusk-ready visuals you can approve before construction.
Luxury Villas · 35′ × 70′
Punjab
Front residential elevation for a 35′ × 70′ plot — modern A-frame massing with stone, timber, and dusk lighting.
View study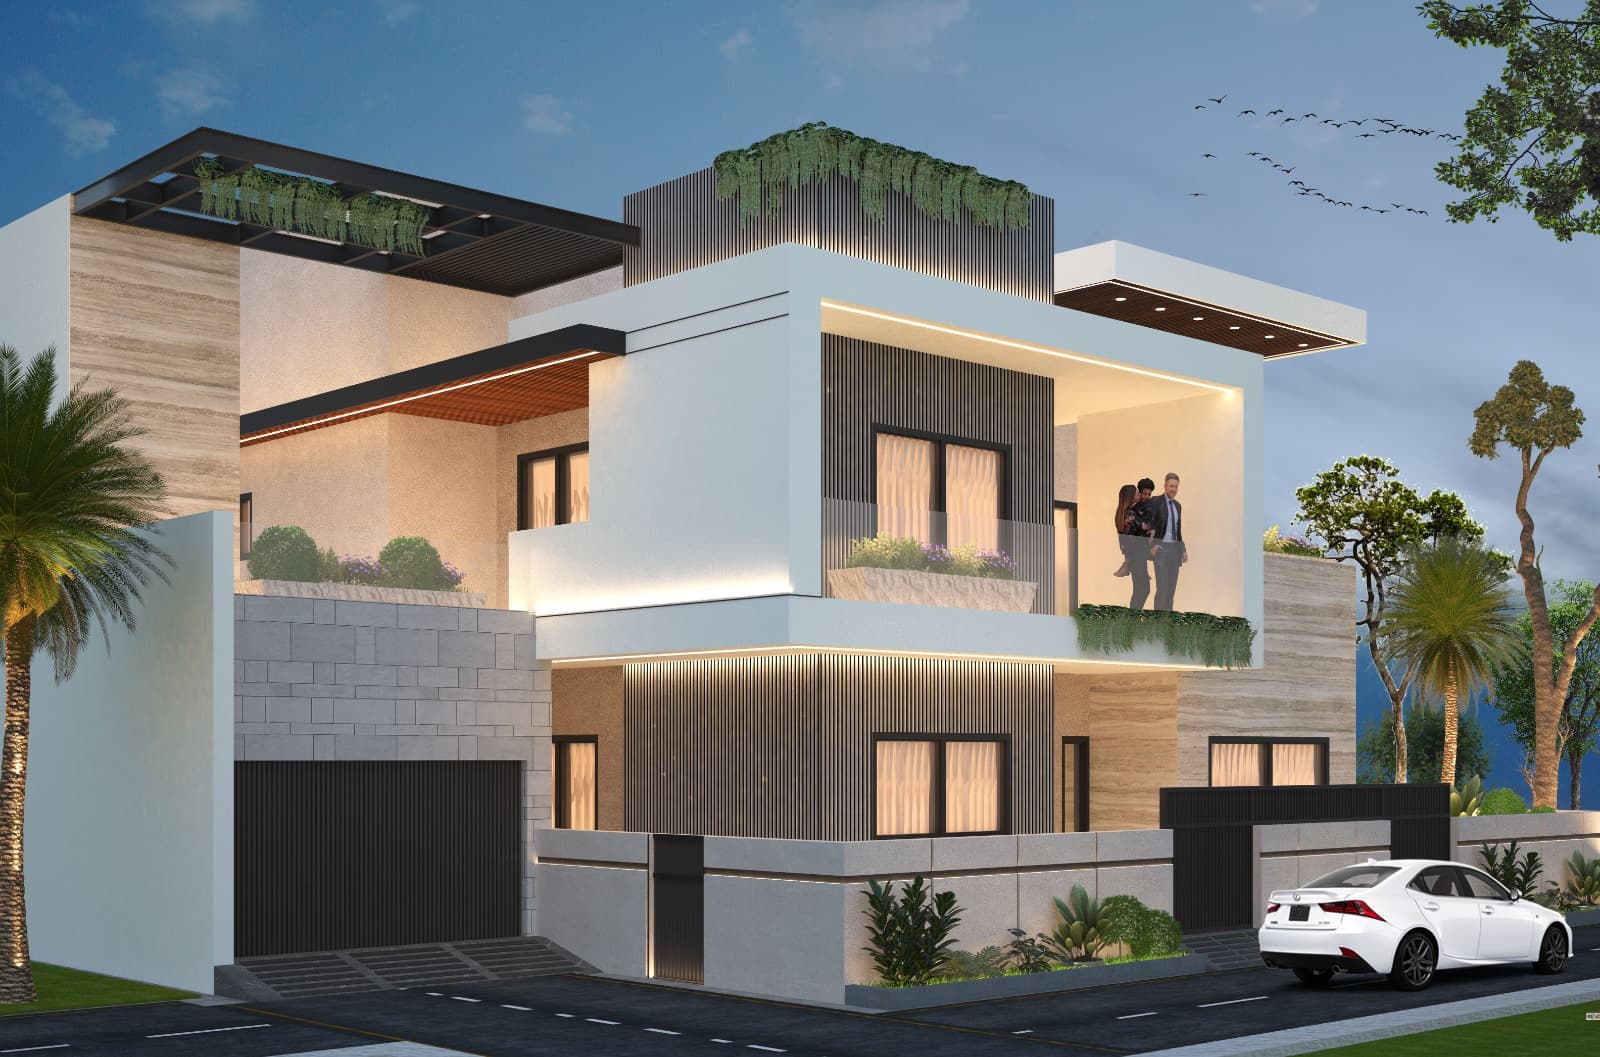
Luxury Villas · 54′ × 57′
Punjab · 3 views
Three elevation studies for one 54′ × 57′ residence — white volumes, stone, and timber in contemporary language.
View study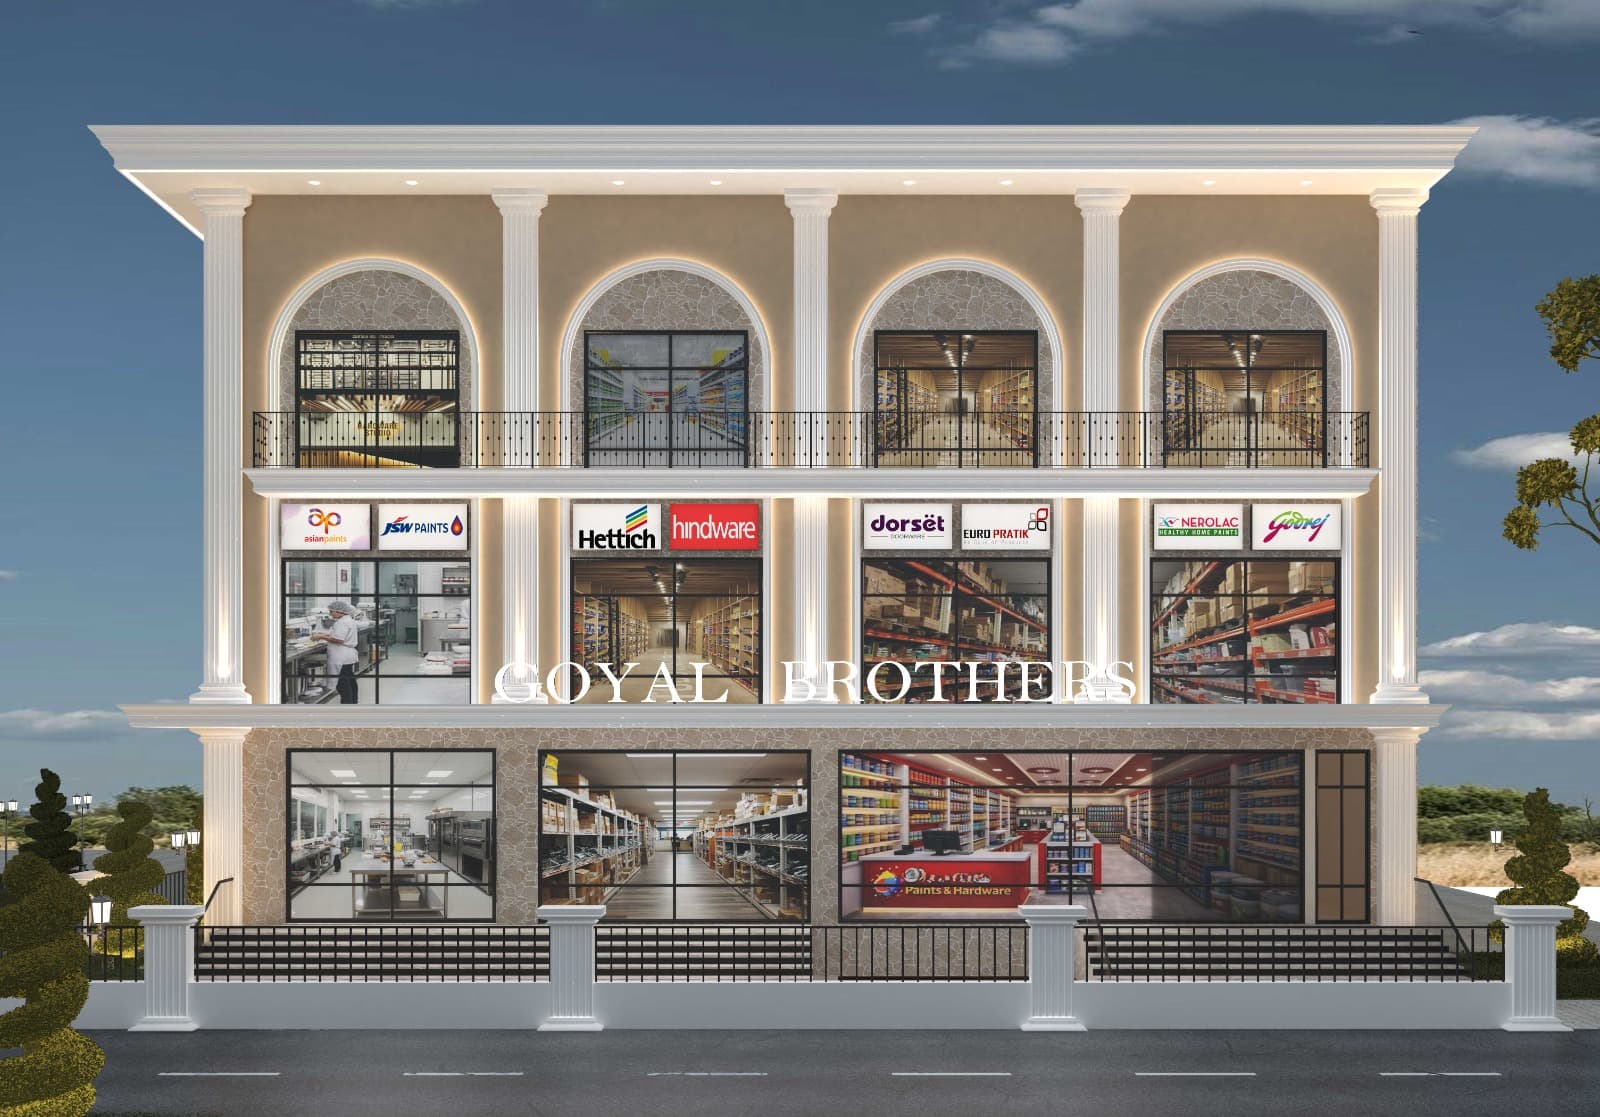
Commercial · 60′ × 100′
Punjab · 2 views
Two façade views of a 60′ × 100′ commercial block — neoclassical columns, arches, and retail storefronts.
View study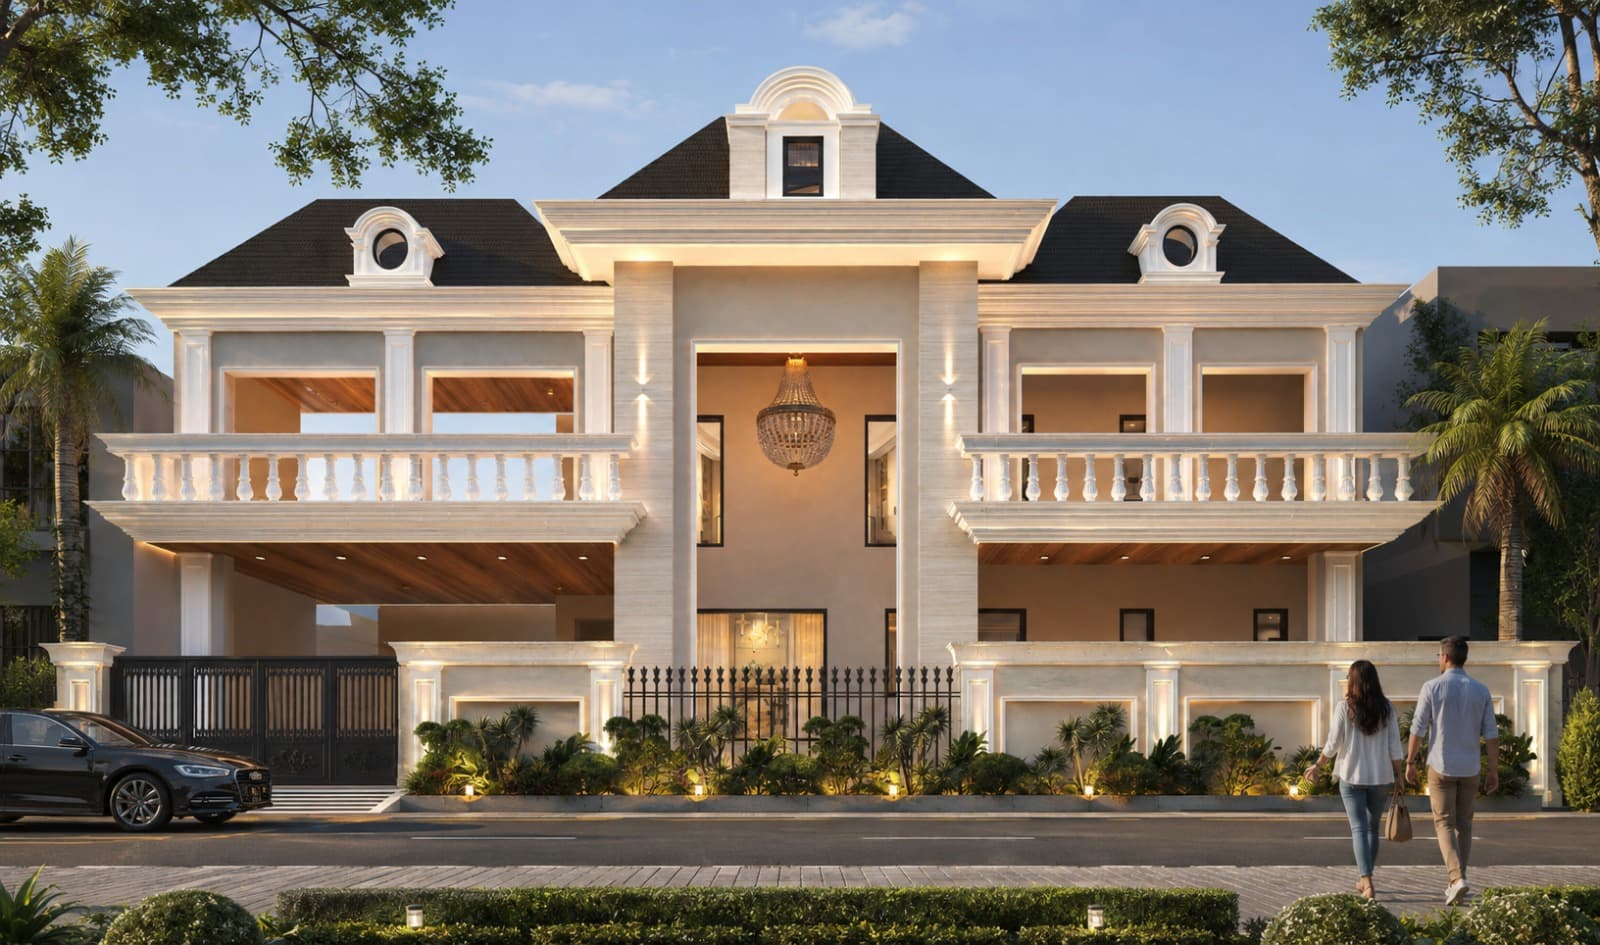
Luxury Villas · 70′ × 65′
Punjab
Classical front elevation on a 70′ × 65′ plot — symmetrical wings, stone balconies, and chandeliered foyer.
View studyServices
Methodology
Discover → Design → Detail → Develop → Deliver — a disciplined arc from unseen brief to lived masterpiece.
Immersive briefings, site intelligence, and lifestyle mapping to uncover the unseen brief.
Concept narratives, volumetric studies, and material stories that define the spatial ethos.
Precision documentation, joinery strategies, and lighting choreography to the millimeter.
Collaborative construction with artisans and engineers—quality guarded at every stage.
Curated handover, styling, and post-occupancy refinement until the space feels inevitable.
Client Voices
“They understood our 35×70 plot better than we did. The dusk elevation looked exactly like the finished street face.”
Studio Journal
FAQ
We design residential elevations and interiors, commercial façades and retail identities, spatial planning, and full turnkey delivery. Plot sizes we regularly work with range from compact 15′ shopfronts to 80′ residential frontages and 60′ × 100′ commercial blocks across Punjab and North India.
Begin the Dialogue
Speak directly with our studio — WhatsApp for instant consult, or call the atelier line.